
Plover Close
Lordswood, Southampton
£1,650 PCM
Available MID January 2024. View Now During Works
3 Beds
1 Bath
849 Sq.Ft Lving
1008 Sq.Ft. House & Garage
Status: FOR RENT
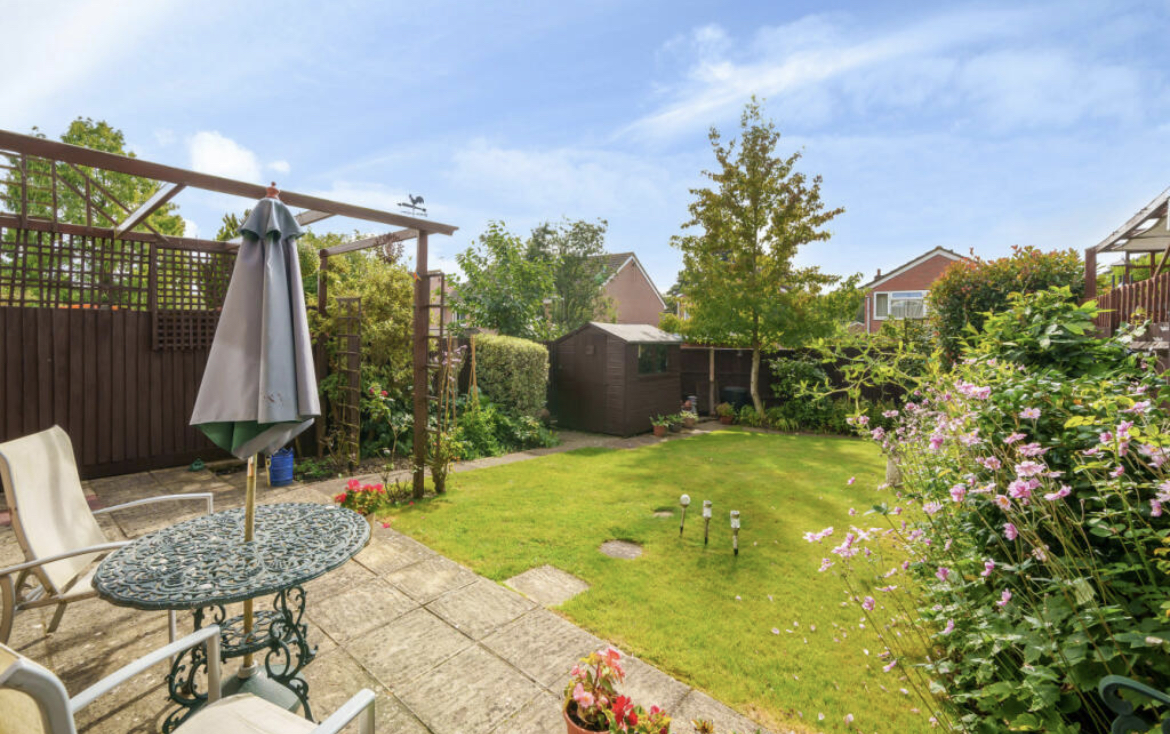
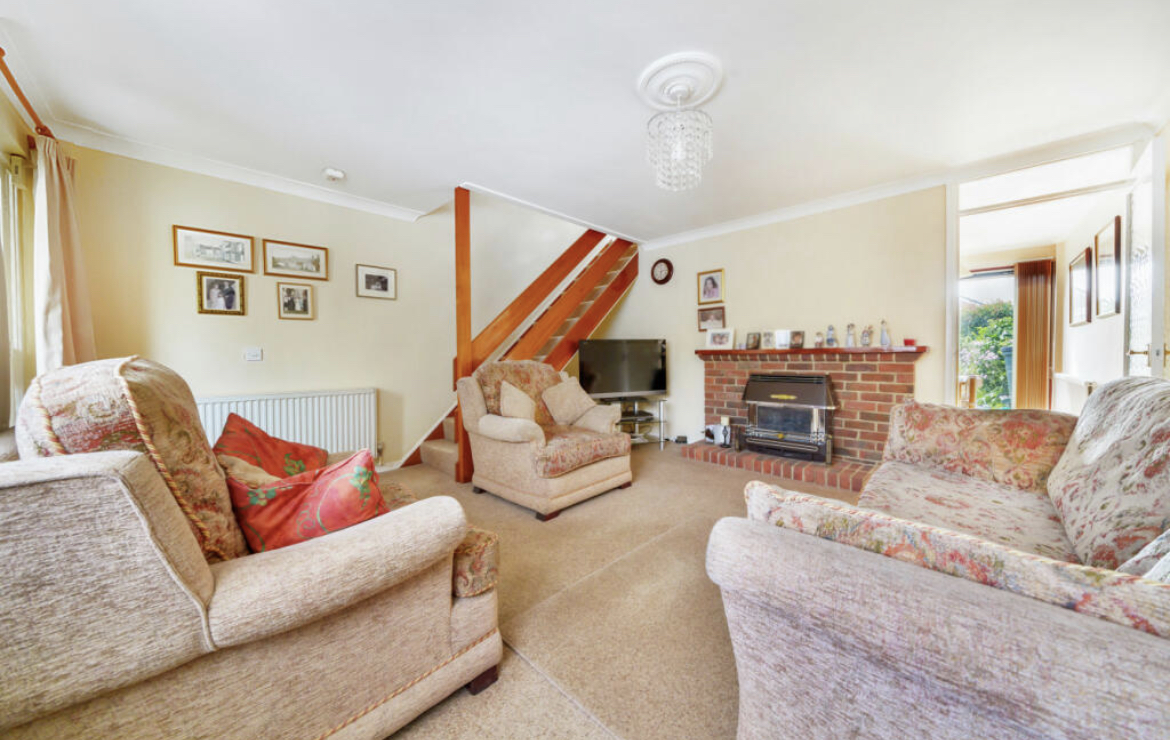
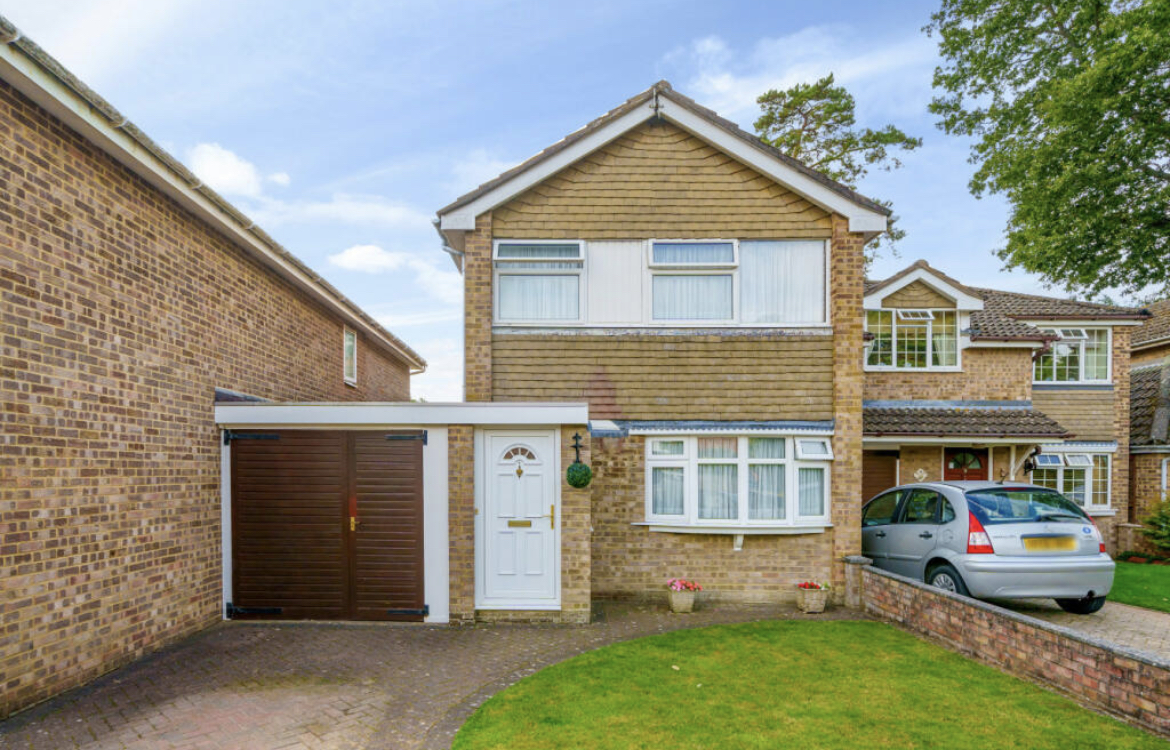
This link detached house is situated in a popular residential area ideally placed for access to General Hospital, local schools, the sports centre, golf course and mature woodland. The accommodation comprises a hallway that leads to the lounge that has a front aspect and a feature brick fireplace. A door leads to the kitchen/dining room that is a sociable area with a range of wall and base units, together with a door allowing access to the garden. The rear lobby also has a door to the garden, garage and utility room that has a WC. On the first floor there is the landing with an airing cupboard and a loft hatch. Two doubles and one single bedroom are served by the family bathroom that has a white three piece suite. Externally, the driveway provides off road parking and the attached garage is approached via wooden doors. The rear garden enjoys a south-westerly aspect and is predominantly laid to lawn with shrubs and a patio, together with a shed found towards the rear boundary.


Harry Goodliffe
HTG Group
Phone
01425 543 305
info@htgpropertygroup.com
Google Street View
EPC
Interior
Total Bedrooms: 3
Total Bathrooms: 1
Laundry Room: Inside
Flooring: Carpet & Tile
Area & Lot
Status: For RENT
Type: Residential
Exterior
Floors: 1
Garage Spaces: 1
Parking: Off Road
Heating: Combi Boiler – Gas – 2024 Install